$ 1,690,000 $ 1,550,000 9.0%

1256 W Granville AVE

Chicago, IL 60660

  • 6 Beds
  • 4.5 Baths
    Full Baths: 4 Half Baths: 1
  • 1901 Year Built
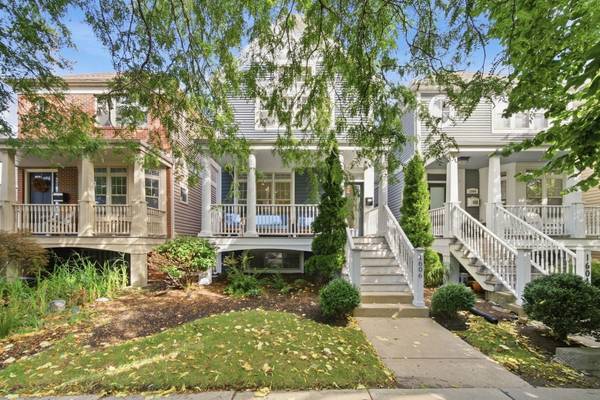
An extraordinary opportunity in Edgewater awaits: Expansive 5 bed, 3.1 bath historic home that's been lovingly updated and brought back to life by the current owners and includes a separate, stylish 1 bedroom apartment (currently used as an AirBnb). Welcome to a world of possibilities! Set on a double corner lot, this home is a crown jewel of the neighborhood. A sense of light & open space throughout, with tons of windows and gathering/entertaining spaces designed to help you create memories for years to come. Stepping into the main floor's formal entry foyer, from the charming covered front porch, you can immediately feel the history & charm, mixed with modern conveniences. The decorative fireplace, the stunning staircase that draws your eye to the original leaded glass window. A double-length parlor provides 2 living spaces: one a more formal space, and the other more casual, with wood-burning fireplace, anchored by the tall windows overlooking the parkway and trees. The dining room (with 3 original built-in hutches), connects to the updated kitchen, featuring a deep farm sink overlooking the outdoors, soapstone counter tops with island, transitional white cabinetry & stainless steel appliances. A side entry with organized mudroom helps you keep clutter clear and hidden, and leads you to your outdoor oasis (more on that later). The second floor was transformed to create a more desirable and functional layout: South-facing, king-sized primary suite...two additional bedrooms, full bath plus side-by-side laundry room with linen closet & a window that overlooks the garden. The recently completed attic loft is a recreation room dream, complete with dramatic vaulted ceilings covered by wainscoting and cool, modern light fixtures. Several built-in benches can double as reading nooks or beds - making for epic sleepovers. The finished basement offers two additional bedrooms, plus a bonus office, renovated full bath, and large family room with wet bar and wine fridge, built-in entertainment area, & a massive, organized pantry. The outdoor space is sublime and is designed for hours and hours of outdoor fun, with patio & hardscape by Red Stern. A large deck off the main floor steps down to the yard, which features a second patio with privacy wall. With so much space, the possibilities are endless: winter ice rink? pool? hot tub? outdoor kitchen? You've got the space for all of it! Quite possibly the most unique part of the house is the separate, fully renovated 1 bedroom apartment. With its own entry, the current owners have used this as an income producing short-term rental, earning $44-60k per year (per seller). Keep as an AirBnb...or use for long term guests, home office, au pair/nanny quarters....or whatever you can imagine. This space has a stylish modern kitchen, exposed brick, tons of light, modern bath and its own laundry. It's offered fully furnished and turnkey. Other Recent upgrades: electric, furnace, central air, water heater. Best of all is the location in one of Chicago's best neighborhoods. Convenient to Loyola and Northwestern Universities, this home is also 3 blocks to Red Line and 5 blocks to Downtown Buses and Lake Michigan. Close to grocery, Target, dining, shops, nightlife, Andersonville's Clark Street and Downtown Evanston. Plus, close to several beaches. Welcome to your best life...come home!
Listed by Scott Curcio of Baird & Warner , Sold By Barbara O'Connor of Dream Town Real Estate

PROPERTY DETAIL

  • Key Details

    Sold Price $1,690,0009.0%

    Property Type Single Family Home

    Sub Type Detached Single

    Listing Status Sold

    Purchase Type For Sale

    MLS Listing ID 12346366

    Sold Date 05/30/25

    Style Traditional

    Bedrooms 6

    Full Baths 4

    Half Baths 1

    Year Built 1901

    Annual Tax Amount $15,658

    Tax Year 2023

    Lot Dimensions 53 X 122

    Property Sub-Type Detached Single

  • Location

    State IL

    County Cook

    Area Chi - Edgewater

  • Rooms

    Basement Finished, Full

  • Building

    Lot Description Corner Lot

    Building Description Vinyl Siding, No

    Sewer Public Sewer

    Water Lake Michigan, Public

    Level or Stories 3 Stories

    Structure Type Vinyl Siding

    New Construction false

  • Interior

    Interior Features Cathedral Ceiling(s), Wet Bar

    Heating Natural Gas, Forced Air, Sep Heating Systems - 2+, Zoned

    Cooling Central Air

    Flooring Hardwood

    Fireplaces Number 2

    Fireplaces Type Wood Burning, Decorative

    Fireplace Y

    Appliance Range, Microwave, Dishwasher, Refrigerator, Washer, Dryer, Stainless Steel Appliance(s), Wine Refrigerator, Range Hood

    Laundry Upper Level, In Unit, Multiple Locations

  • Exterior

    Garage Spaces 2.0

    Community Features Curbs, Sidewalks, Street Lights, Street Paved

    Roof Type Asphalt

  • Schools

    Elementary Schools Hayt Elementary School

    Middle Schools Hayt Elementary School

    High Schools Senn High School

    School District 299 , 299, 299

  • Others

    HOA Fee Include None

    Ownership Fee Simple

    Special Listing Condition List Broker Must Accompany

SIMILAR HOMES FOR SALE

Check for similar Single Family Homes at price around $1,690,000 in Chicago,IL
CONTACT

Scott Curcio
Scott Curcio

GET IN TOUCH

Your Full Name
Your Phone Number*
Write Your Message