

For more information regarding the value of a property, please contact us for a free consultation.
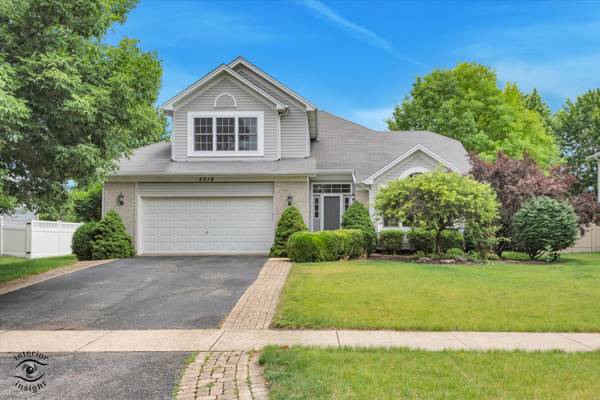
2016 Saint Andrews DR Plainfield, IL 60586
Want to know what your home might be worth? Contact us for a FREE valuation!

Our team is ready to help you sell your home for the highest possible price ASAP
Key Details
Sold Price $395,000
Property Type Single Family Home
Sub Type Detached Single
Listing Status Sold
Purchase Type For Sale
Square Footage 1,842 sqft
Price per Sqft $214
MLS Listing ID 12671753
Sold Date 07/24/26
Bedrooms 3
Full Baths 2
Half Baths 1
HOA Fees $20/ann
Year Built 1998
Annual Tax Amount $7,973
Tax Year 2025
Lot Size 9,583 Sqft
Lot Dimensions 85x128
Property Sub-Type Detached Single
Property Description
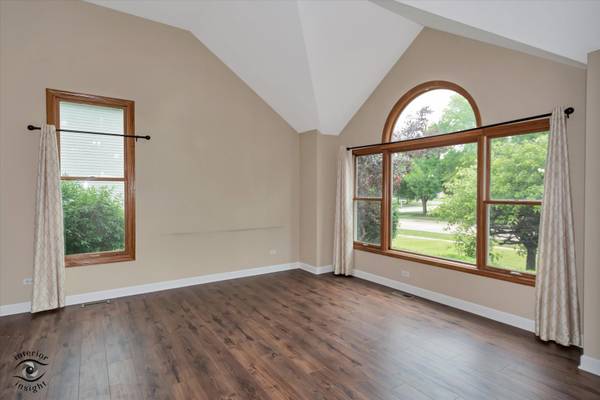
Welcome to 2016 Saint Andrews Dr in Plainfield - a well-maintained home offering a great blend of space, comfort, and thoughtful updates! This spacious 3-bedroom, 2.5-bath home features 1,842 square feet of inviting living space, plus a finished basement that provides additional room for entertaining, a home office, gym, or play area-complete with dedicated storage space to keep everything organized. From the moment you step inside, you're greeted by an inviting foyer and soaring vaulted ceilings that enhance the home's open, airy feel. The main level features fresh paint, newer flooring and a show stopper updated kitchen with stainless steel appliances and quartz countertops. The open concept kitchen flows right into your family room complete with fresh carpet, gas fireplace and direct access to a large deck perfect for entertaining. A fully fenced yard makes this home pet-friendly! The primary suite includes walk-in closets, full private bathroom with a double vanity, separate shower, and soaking tub-creating a comfortable retreat at the end of the day. Additional highlights include an attached 2.5-car garage, providing ample space for parking and storage. Furnace and AC replaced in 2025. This home offers a solid combination of space, key updates, and potential, all in a desirable Plainfield location. Don't miss your opportunity to make it yours!
Location
State IL
County Will
Area Plainfield
Rooms
Basement Finished, Partially Finished, Crawl Space, Partial
Interior
Interior Features Vaulted Ceiling(s), Wet Bar, Walk-In Closet(s), Quartz Counters
Heating Natural Gas, Forced Air
Cooling Central Air
Flooring Laminate, Carpet
Fireplaces Number 1
Fireplaces Type Gas Starter
Equipment Ceiling Fan(s), Sump Pump, Water Heater-Gas
Fireplace Y
Appliance Range, Microwave, Dishwasher, Refrigerator, Freezer
Laundry Main Level, In Unit
Exterior
Garage Spaces 2.5
Community Features Park, Curbs, Sidewalks, Street Lights
Roof Type Asphalt
Building
Building Description Vinyl Siding,Brick Veneer, No
Sewer Public Sewer
Water Public
Level or Stories 2 Stories
Structure Type Vinyl Siding,Brick Veneer
New Construction false
Schools
Elementary Schools Wesmere Elementary School
Middle Schools Drauden Point Middle School
High Schools Plainfield South High School
School District 202 , 202, 202
Others
HOA Fee Include Other
Ownership Fee Simple
Special Listing Condition None
Read Less

© 2026 Listings courtesy of MRED as distributed by MLS GRID. All Rights Reserved.
Bought with Pat Murray of Berkshire Hathaway HomeServices Chicago
NEARBY SCHOOLS & BUSINESSES