
42 N 13th AVE, St. Charles, IL 60174
41
See all 41 photos
$530,000
$530,000
Est. payment /mo
3 Beds
2 Baths
1,806 SqFt
Sold on 09/21/2026

42 N 13th AVE St. Charles, IL 60174

GET MORE INFORMATION
Scott Curcio
Scott Curcio

Broker License ID: 475142147

+1(773) 357-6558

Full Name
Phone*
Message
We respect your privacy! Your information WILL NOT BE SHARED, SOLD, or RENTED to anyone, for any reason outside the course of normal real estate exchange. By submitting, you agree to our Terms of Use and Privacy Policy.

UPDATED:

Key Details

Sold Price $530,000

Property Type Single Family Home

Sub Type Detached Single

Listing Status Sold

Purchase Type For Sale

Square Footage 1,806 sqft

Price per Sqft $293

MLS Listing ID 12663234

Sold Date 09/21/26

Style Ranch

Bedrooms 3

Full Baths 2

Year Built 1953

Annual Tax Amount $9,152

Tax Year 2025

Lot Size 0.450 Acres

Lot Dimensions 19800

Property Sub-Type Detached Single

Property Description

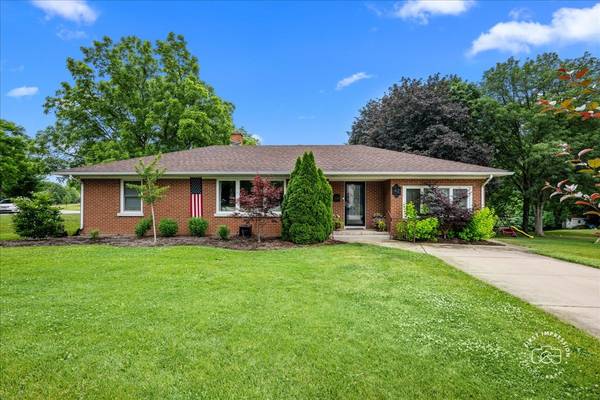
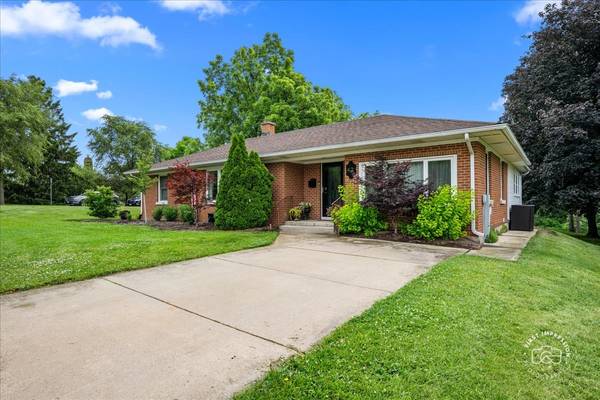
This bright and beautiful updated brick ranch is uniquely situated on an expansive corner lot in St. Charles, offering exceptional outdoor space and privacy. Deeded just under half an acre, the property feels even larger thanks to generous easements and parkway land, with only one direct neighbor to the south. Freshly redone landscaping showcases a wide variety of plant species that will mature beautifully over time. The private backyard backs to a wooded area with mature trees and a small creek, borders the beautiful open field of Hunt Club Park space, and includes a playset, sandbox, fenced garden, and custom-built chicken enclosure that remains with the property - an ideal setup for families with small children or visiting grandchildren. Just a few blocks away lies the picturesque Delnor Woods Park, with its forest trails, ponds, pavilions, and park. The home is also within easy walking distance to downtown St. Charles, the library, and the Fox River. Inside, this single-level (no basement) ranch offers 3 bedrooms, 2 baths, a formal dining room, and a lovely light-filled sun/family room filled with warmth, versatility, and abundant natural light. Top-of-the-line finishes include stainless steel appliances, granite countertops, modern luxury bath upgrades, and smart lighting controls. The primary suite features a spacious walk-in closet with convenient in-closet laundry. The expansive, heated four-car detached garage (over 1,100 sq ft) provides enormous storage and incredible flexibility - perfect for a home gym, workshop, studio, office, or extra storage. Absolutely charming and move-in ready!

Location

State IL

County Kane

Area Campton Hills / St. Charles

Rooms

Basement Crawl Space

Interior

Heating Natural Gas

Cooling Central Air

Flooring Hardwood

Equipment Ceiling Fan(s)

Fireplace N

Appliance Range, Dishwasher, Refrigerator, Microwave

Laundry Laundry Closet

Exterior

Garage Spaces 4.0

Community Features Park

Waterfront Description Creek

Roof Type Asphalt

Building

Lot Description Corner Lot, Mature Trees

Building Description Brick, No

Sewer Public Sewer

Water Public

Level or Stories 1 Story

Structure Type Brick

New Construction false

Schools

Elementary Schools Lincoln Elementary School

Middle Schools Wredling Middle School

High Schools St Charles East High School

School District 303 , 303, 303

Others

HOA Fee Include None

Ownership Fee Simple

Special Listing Condition None


Midwest Real Estate Data (MRED) IDX
Listed by Jim Bechtold of  Baird & Warner Fox Valley-Geneva 
Bought with Ewelina Rafael of Coldwell Banker Realty

NEARBY SCHOOL & BUSINESS

Scott Curcio
Scott Curcio

Broker License ID: 475142147

+1(773) 357-6558 | scott@scottcurcio.com

GET MORE INFORMATION

Name
Phone*
Message

Go tour this home

42 N 13th AVE