

For more information regarding the value of a property, please contact us for a free consultation.
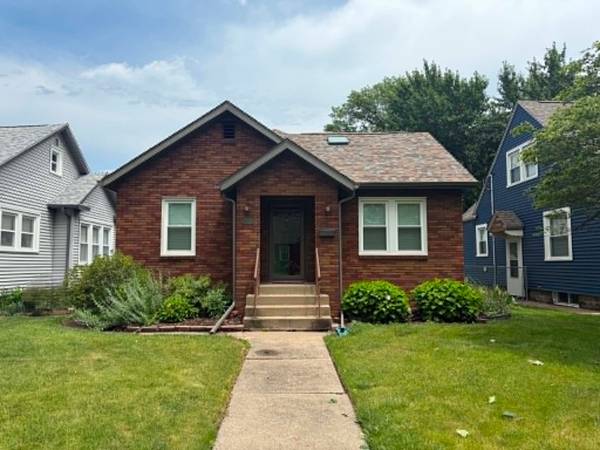
1837 41st ST Rock Island, IL 61201
Want to know what your home might be worth? Contact us for a FREE valuation!

Our team is ready to help you sell your home for the highest possible price ASAP
Key Details
Sold Price $173,700
Property Type Single Family Home
Sub Type Detached Single
Listing Status Sold
Purchase Type For Sale
Square Footage 1,419 sqft
Price per Sqft $122
MLS Listing ID 12676200
Sold Date 07/15/26
Bedrooms 3
Full Baths 1
Year Built 1939
Annual Tax Amount $4,394
Tax Year 2025
Lot Size 4,356 Sqft
Lot Dimensions 35x125
Property Sub-Type Detached Single
Property Description
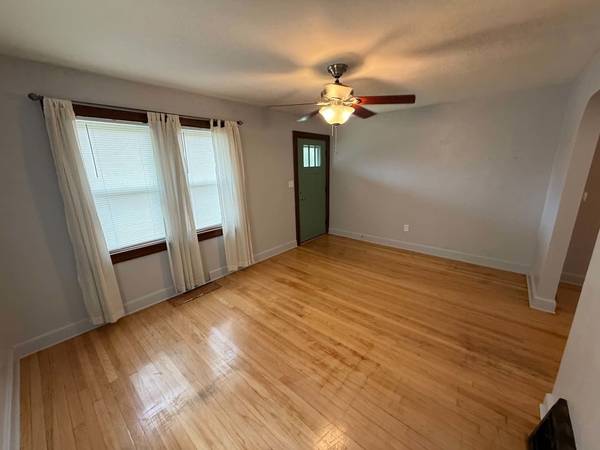
Move right into this charming all-brick 1.5-story home conveniently located in Rock Island! Offering 3 bedrooms, 1 full bath, and over 1,400 square feet of above-grade living space, this home combines classic character with numerous modern updates. The updated kitchen features solid surface countertops, pantry storage, and stainless appliances, while hardwood floors add warmth and charm throughout much of the main level. Recent improvements provide peace of mind, including updated bathroom (2018), kitchen remodel (2019), windows and back door (2020), porch remodel (2022), roof, soffit, fascia, and gutters (2023), garage electrical updates (2024), and a new front door (2025). Outside, you'll appreciate the fenced backyard, patio area, and detached 2-car garage. The partially finished basement offers additional living or recreation space, plus plenty of storage. Conveniently located near shopping, dining, schools, and parks, this well-maintained home is ready for its next owner. Upstairs bedroom measurements are approximate (odd shaped)Schedule your showing today!
Location
State IL
County Rock Island
Area Rock Island
Rooms
Basement Partially Finished, Rec/Family Area, Full
Interior
Interior Features 1st Floor Full Bath
Heating Natural Gas
Cooling Central Air
Flooring Hardwood
Fireplace N
Appliance Range, Microwave, Dishwasher, Refrigerator, Gas Oven
Laundry Gas Dryer Hookup
Exterior
Garage Spaces 2.0
Building
Lot Description Level
Building Description Brick, No
Sewer Public Sewer
Water Public
Level or Stories 1.5 Story
Structure Type Brick
New Construction false
Schools
School District 41 , 41, 41
Others
HOA Fee Include None
Ownership Fee Simple
Special Listing Condition None
Read Less

© 2026 Listings courtesy of MRED as distributed by MLS GRID. All Rights Reserved.
Bought with Kevin Welch of NextHome QC Realty
NEARBY SCHOOLS & BUSINESSES