
1126 S Eagle Chase DR, Seneca, IL 61360
20
See all 20 photos
$435,000
$445,000 2.2%
Est. payment /mo
3 Beds
2 Baths
2,350 SqFt
Sold on 09/25/2026

1126 S Eagle Chase DR Seneca, IL 61360

GET MORE INFORMATION
Scott Curcio
Scott Curcio

Broker License ID: 475142147

+1(773) 357-6558

Full Name
Phone*
Message
We respect your privacy! Your information WILL NOT BE SHARED, SOLD, or RENTED to anyone, for any reason outside the course of normal real estate exchange. By submitting, you agree to our Terms of Use and Privacy Policy.

UPDATED:

Key Details

Sold Price $435,000

Property Type Single Family Home

Sub Type Detached Single

Listing Status Sold

Purchase Type For Sale

Square Footage 2,350 sqft

Price per Sqft $185

Subdivision Springbrook Park

MLS Listing ID 12683780

Sold Date 09/25/26

Style Ranch

Bedrooms 3

Full Baths 2

Year Built 2007

Annual Tax Amount $7,208

Tax Year 2025

Lot Size 0.760 Acres

Lot Dimensions 145 X 216 X 142 x 247

Property Sub-Type Detached Single

Property Description

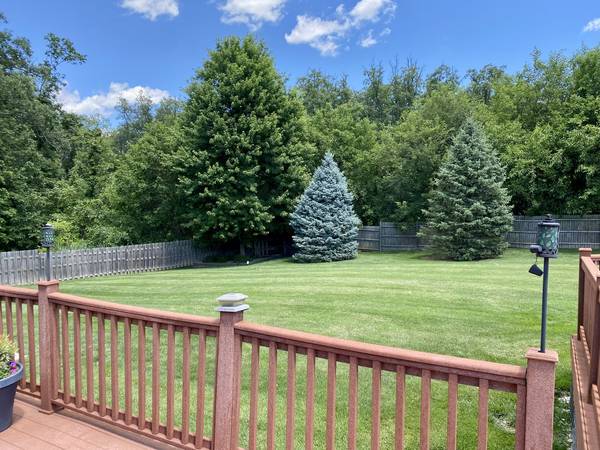
Priced Below Appraised Value. One story living in this beautiful 3 bedroom, 2 bath ranch home located within the Village of Seneca. Enjoy the outdoors with a fenced backyard, composite deck and above ground pool all on a .76 acre lot. Inside, the large eat in kitchen with pantry, appliances and granite countertops opens to a great room with vaulted ceilings and a wood burning fireplace. The master suite has a large walk in closet. The master bath includes double sinks a large shower and vanity. The laundry room is complete with a closet, deep sink, washer, gas dryer and cabinetry. A full, unfinished, poured concrete basement with 10' ceilings is waiting for your future expansion. Existing rough in plumbing for future bathroom and wet bar. Basement also has a walkout to the back yard. This spotless home is move-in ready. Home is located within a mile of the Illinois River and several marinas.

Location

State IL

County Lasalle

Area Seneca / Stavanger

Rooms

Basement Unfinished, Full

Interior

Interior Features 1st Floor Bedroom, 1st Floor Full Bath, Walk-In Closet(s), Open Floorplan, Pantry

Heating Natural Gas

Cooling Central Air

Flooring Hardwood

Fireplaces Number 1

Fireplaces Type Wood Burning, Gas Starter

Equipment Water-Softener Owned, TV-Dish, Ceiling Fan(s), Sump Pump, Security Cameras, Water Heater-Gas

Fireplace Y

Appliance Range, Microwave, Dishwasher, Refrigerator, Washer, Dryer, Water Softener Owned

Laundry Main Level, Gas Dryer Hookup, Sink

Exterior

Garage Spaces 2.0

Community Features Street Paved

Roof Type Asphalt

Building

Lot Description Level

Building Description Cedar, No

Sewer Septic Tank

Water Well

Level or Stories 1 Story

Structure Type Cedar

New Construction false

Schools

Elementary Schools Seneca Elementary North Campus

Middle Schools Seneca Elementary South Campus

High Schools Seneca Township High School

School District 170 , 170, 160

Others

HOA Fee Include None

Ownership Fee Simple

Special Listing Condition Home Warranty


Midwest Real Estate Data (MRED) IDX
Listed by Christine Armstrong of  Washington Square, Realtors 
Bought with Katie Troccoli of Washington Square, Realtors

NEARBY SCHOOL & BUSINESS

Scott Curcio
Scott Curcio

Broker License ID: 475142147

+1(773) 357-6558 | scott@scottcurcio.com

GET MORE INFORMATION

Name
Phone*
Message

Go tour this home

1126 S Eagle Chase DR