


For more information regarding the value of a property, please contact us for a free consultation.
2605 Overlook CT Yorkville, IL 60560
Want to know what your home might be worth? Contact us for a FREE valuation!

Our team is ready to help you sell your home for the highest possible price ASAP
Key Details
Sold Price $445,000
Property Type Single Family Home
Sub Type Detached Single
Listing Status Sold
Purchase Type For Sale
Square Footage 2,449 sqft
Price per Sqft $181
Subdivision Cannonball Hill
MLS Listing ID 12690284
Sold Date 10/15/26
Bedrooms 4
Full Baths 2
Half Baths 1
Year Built 2001
Annual Tax Amount $10,505
Tax Year 2025
Lot Size 0.275 Acres
Lot Dimensions 75x151x80x149
Property Sub-Type Detached Single
Property Description
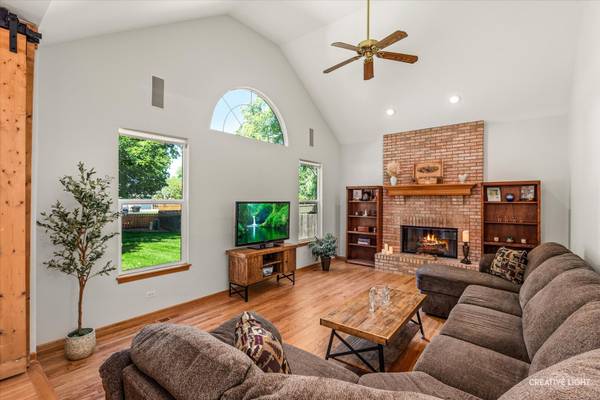
Presenting a stunning and exceptionally well-kept home that beautifully blends comfort, style, and everyday functionality. This impressive property features four spacious bedrooms, two and a half bathrooms, and an inviting open floor plan designed for both relaxed living and effortless entertaining. From the moment you step inside, thoughtful details and quality finishes create a warm, welcoming atmosphere throughout. French doors open to a private office, offering a refined space for work, study, or quiet retreat. A custom-built floor-to-ceiling sliding barn door makes a dramatic statement as you enter the dining area, creating a memorable focal point that is both stylish and impressive and leads to a peaceful backyard patio surrounded by amazing trees and offering a true sense of tranquility and an ideal setting for outdoor dining, entertaining, or simply unwinding. The dining area also makes a seamless connection to the family room, where vaulted ceilings and a cozy fireplace add character and charm. The beautiful kitchen displays sleek stainless-steel appliances, oak hardwood flooring, and a counter eating area. From there, the home flows beautifully to the formal living room and staircase to the upper level. The four bedrooms, both bathrooms and hall, have new engineered flooring, and new LED recessed lighting adding a fresh, modern touch, and all the bedrooms have fans. There is a large unfinished basement just waiting for your creative ideas. There is a three-car garage and a security system with cameras at the front door, garage, and patio. With its luxury finishes, practical living spaces, inviting layout, and serene outdoor setting, this exceptional home offers the perfect balance of elegance and everyday comfort. This property is in an excellent location, offering close proximity to great shopping and major expressways. Additionally, there are no HOA fees. Welcome Home!
Location
State IL
County Kendall
Area Yorkville / Bristol
Rooms
Basement Unfinished, Full
Interior
Interior Features Vaulted Ceiling(s), Walk-In Closet(s), High Ceilings, Coffered Ceiling(s), Open Floorplan, Dining Combo, Pantry
Heating Natural Gas, Forced Air
Cooling Central Air
Flooring Hardwood, Laminate, Carpet
Fireplaces Number 1
Fireplaces Type Gas Log, Gas Starter
Equipment Sump Pump, Sprinkler-Lawn, Security Cameras
Fireplace Y
Appliance Range, Microwave, Dishwasher, Refrigerator, Washer, Dryer, Disposal, Stainless Steel Appliance(s), Humidifier
Laundry Main Level, Gas Dryer Hookup, Sink
Exterior
Garage Spaces 3.0
Roof Type Asphalt
Building
Building Description Vinyl Siding, No
Sewer Public Sewer
Water Public
Level or Stories 2 Stories
Structure Type Vinyl Siding
New Construction false
Schools
School District 115 , 115, 115
Others
HOA Fee Include None
Ownership Fee Simple
Special Listing Condition None
Read Less

© 2026 Listings courtesy of MRED as distributed by MLS GRID. All Rights Reserved.
Bought with Kathy Brothers of Keller Williams Innovate - Aurora
NEARBY SCHOOLS & BUSINESSES