
1164 Liberty AVE, Cary, IL 60013
34
See all 34 photos
$530,000
$549,900 3.6%
Est. payment /mo
4 Beds
2.5 Baths
2,906 SqFt
Sold on 08/24/2026

1164 Liberty AVE Cary, IL 60013

GET MORE INFORMATION
Scott Curcio
Scott Curcio

Broker License ID: 475142147

+1(773) 357-6558

Full Name
Phone*
Message
We respect your privacy! Your information WILL NOT BE SHARED, SOLD, or RENTED to anyone, for any reason outside the course of normal real estate exchange. By submitting, you agree to our Terms of Use and Privacy Policy.

UPDATED:

Key Details

Sold Price $530,000

Property Type Single Family Home

Sub Type Detached Single

Listing Status Sold

Purchase Type For Sale

Square Footage 2,906 sqft

Price per Sqft $182

Subdivision Patriot Woods

MLS Listing ID 12711337

Sold Date 08/24/26

Bedrooms 4

Full Baths 2

Half Baths 1

Year Built 1989

Annual Tax Amount $12,019

Tax Year 2024

Lot Dimensions 11875

Property Sub-Type Detached Single

Property Description

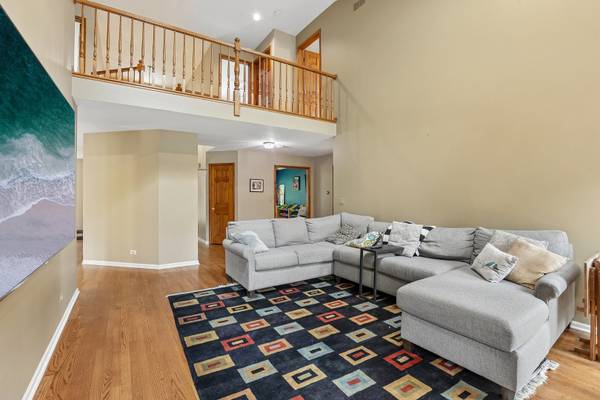
Welcome to this beautifully maintained custom home in Cary's highly sought after Patriot Woods neighborhood! Nestled among mature trees on a picturesque lot, this spacious 4 bedroom, 2.5 bath home offers the perfect blend of timeless character and thoughtful updates. Rich hardwood floors, soaring ceilings, and abundant natural light create a warm and inviting atmosphere throughout. The kitchen features granite countertops, stainless steel appliances, a new microwave with built-in air fryer, a refreshed island, and a sunny eating area that opens to the impressive family room with a floor-to-ceiling fireplace and oversized windows overlooking the backyard. A dedicated first-floor office, convenient laundry/mudroom with newer washer & dryer (2025), and attached 2-car garage round out the home's everyday functionality. Upstairs, the primary suite impresses with a well-appointed bath and generous closet space. Three additional bedrooms and a hall bath are all a great size with a functional layout. The finished basement provides flexible living space for a recreation room, home gym, or media area while still offering excellent storage. Step outside to an expansive deck, screened gazebo, and fully fenced backyard surrounded by mature landscaping, an ideal setting for relaxing or entertaining. Recent updates include a new furnace (2023) & AC condenser (2020) offering peace of mind for years to come. Located just minutes from top-rated Cary schools, parks, walking and bike trails, downtown Cary, Metra, and everyday conveniences, this is a home that truly offers space, comfort, and an unbeatable lifestyle.

Location

State IL

County Mchenry

Area Cary / Oakwood Hills / Trout Valley

Rooms

Basement Partially Finished, Crawl Space, Egress Window, Partial

Interior

Interior Features Vaulted Ceiling(s), Cathedral Ceiling(s), Walk-In Closet(s), Granite Counters, Separate Dining Room, Pantry

Heating Natural Gas, Forced Air

Cooling Central Air

Flooring Hardwood, Laminate, Wood, Carpet

Fireplaces Number 1

Fireplaces Type Wood Burning, Gas Starter

Equipment Security System, CO Detectors, Ceiling Fan(s), Fan-Whole House, Sump Pump, Sprinkler-Lawn, Radon Mitigation System

Fireplace Y

Appliance Range, Microwave, Dishwasher, Refrigerator, Washer, Dryer, Stainless Steel Appliance(s), Humidifier

Laundry Main Level, Gas Dryer Hookup, In Unit

Exterior

Garage Spaces 2.0

Community Features Park, Pool, Tennis Court(s), Lake, Curbs, Sidewalks, Street Lights, Street Paved

Building

Building Description Cedar, No

Sewer Public Sewer

Water Public

Level or Stories 2 Stories

Structure Type Cedar

New Construction false

Schools

Elementary Schools Deer Path Elementary School

Middle Schools Cary Junior High School

High Schools Cary-Grove Community High School

School District 26 , 26, 155

Others

HOA Fee Include None

Ownership Fee Simple

Special Listing Condition None


Midwest Real Estate Data (MRED) IDX
Listed by Ashley Arzer of  Redfin Corporation 
Bought with Kim Alden of Compass

NEARBY SCHOOL & BUSINESS

Scott Curcio
Scott Curcio

Broker License ID: 475142147

+1(773) 357-6558 | scott@scottcurcio.com

GET MORE INFORMATION

Name
Phone*
Message

Go tour this home

1164 Liberty AVE