


For more information regarding the value of a property, please contact us for a free consultation.
802 Dewey AVE Evanston, IL 60202
Want to know what your home might be worth? Contact us for a FREE valuation!

Our team is ready to help you sell your home for the highest possible price ASAP
Key Details
Sold Price $730,000
Property Type Single Family Home
Sub Type Detached Single
Listing Status Sold
Purchase Type For Sale
Square Footage 1,736 sqft
Price per Sqft $420
MLS Listing ID 12098331
Sold Date 08/29/24
Bedrooms 3
Full Baths 3
Year Built 1960
Annual Tax Amount $11,529
Tax Year 2022
Lot Size 3,746 Sqft
Lot Dimensions 50X88
Property Sub-Type Detached Single
Property Description
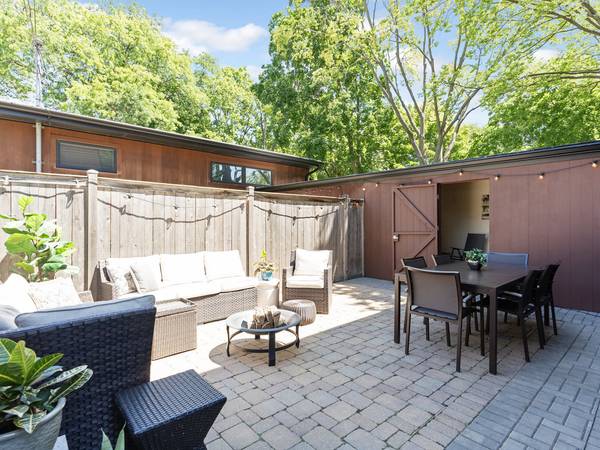
Sophisticated finishes meet mid-century modern architecture in this stunning 3 bed, 3 bath home. Completely rebuilt in 2017, this stylish home offers low maintenance living for years to come. Open concept main level with a European inspired designer kitchen featuring quartz waterfall counters, hand-crafted cabinets, custom tiled backsplash, expansive island and gorgeous hardwood flooring that continues throughout the home. Spacious combo living/dining space and mudroom with pantry and built- ins. Oversized main level bedroom with huge wic and adjacent full bath could readily double as an office/family room or in-law arrangement. The well thought out second level offers 2 fabulous ensuite bedrooms each with their own updated full bath and ample closet space. All closets and the pantry include Elfa customizable storage systems. Convenient 2nd level laundry with new cabinetry and storage area. Fantastic curb appeal with a modern brick and vertical cedar sided exterior and professional landscaping. Secluded paver patio is perfect for quiet nights or entertaining friends and includes an attached garden shed that currently serves to extend the outdoor space as a welcoming lounge. Second fenced outdoor space would be ideal for a garden or flower beds. Detached one car garage with vaulted ceiling and storage loft. Situated on a quiet tree lined street with abundant parking, a quick walk to well rated Washington School and the Robert Crown Community Center, and minutes to the lakefront and Metra.
Location
State IL
County Cook
Area Evanston
Rooms
Basement Crawl Space
Interior
Interior Features 1st Floor Bedroom, In-Law Floorplan, 1st Floor Full Bath, Built-in Features, Walk-In Closet(s), Pantry
Heating Natural Gas
Cooling Central Air
Flooring Hardwood
Equipment CO Detectors, Water Heater-Gas
Fireplace N
Appliance Range, Dishwasher, Refrigerator, Washer, Dryer, Disposal, Stainless Steel Appliance(s), Range Hood
Laundry Upper Level
Exterior
Garage Spaces 1.0
Community Features Park
Building
Building Description Brick,Cedar, Yes
Sewer Public Sewer
Water Public
Level or Stories 2 Stories
Structure Type Brick,Cedar
New Construction false
Schools
School District 65 , 65, 202
Others
HOA Fee Include None
Ownership Fee Simple
Special Listing Condition None
Read Less

© 2026 Listings courtesy of MRED as distributed by MLS GRID. All Rights Reserved.
Bought with Scott Curcio of Baird & Warner
NEARBY SCHOOLS & BUSINESSES