


For more information regarding the value of a property, please contact us for a free consultation.
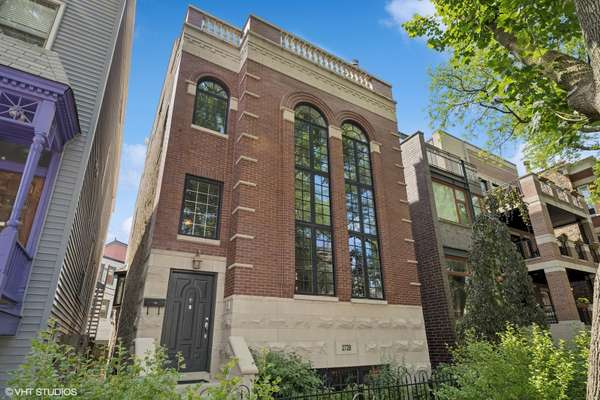
2728 N SEMINARY AVE Chicago, IL 60614
Want to know what your home might be worth? Contact us for a FREE valuation!

Our team is ready to help you sell your home for the highest possible price ASAP
Key Details
Sold Price $1,525,000
Property Type Single Family Home
Sub Type Detached Single
Listing Status Sold
Purchase Type For Sale
Square Footage 4,100 sqft
Price per Sqft $371
MLS Listing ID 12396069
Sold Date 08/18/25
Style Traditional
Bedrooms 5
Full Baths 4
Half Baths 1
Year Built 2003
Annual Tax Amount $25,613
Tax Year 2023
Lot Dimensions 30 X 100
Property Sub-Type Detached Single
Property Description
This 4100 SQFT single family home is ideally located on a tree-lined street in the heart of Lincoln Park. Recent updates include a new roof, new custom wrought iron fence, exterior tuckpointing and sealing, new windows in the primary and top floor bedrooms, and a newly stained and sealed back deck. On the main level, a double height living room enjoys abundant natural light flowing through two stories of windows and a fireplace with stone surround. A separate dining room has a conveniently positioned wet bar with wine fridge and is located just off the kitchen with copious cabinet space, granite counters, and Sub-Zero, Bosch, and Thermador appliances. The family room has an adjacent powder room and sliding doors that open to a large roof deck. The primary occupies nearly the entire second level and features a bedroom with fireplace and wet bar, walk-in closet, and a lofted sitting room overlooking the living room. The ensuite primary bath has a steam shower, jetted tub, sauna, double sinks, heated floors, and private commode. A second bedroom, a full bath, and laundry room are also located on the second floor. The top floor has a large sunroom with direct access to a graciously sized terrace overlooking Magnolia Street, a bedroom with a walk-in closet, a full bath with tub/shower, and large, west-facing terrace. The lower level has a spacious recreation room, two bedrooms, one full bath, and access to the attached, 2-car garage and storage room. This home is located on a quiet, one-way street in the center of a lively neighborhood within close proximity to parks, playgrounds, restaurants, bars, theaters, and public transportation.
Location
State IL
County Cook
Area Chi - Lincoln Park
Rooms
Basement Finished, Full, Daylight
Interior
Interior Features Sauna, Wet Bar, Walk-In Closet(s)
Heating Natural Gas, Forced Air, Zoned, Radiant Floor
Cooling Central Air, Zoned
Flooring Hardwood
Fireplaces Number 2
Equipment Central Vacuum, TV-Cable, Fire Sprinklers
Fireplace Y
Appliance Double Oven, Range, Microwave, Dishwasher, Refrigerator, High End Refrigerator, Freezer, Washer, Dryer, Disposal, Wine Refrigerator, Humidifier
Laundry Upper Level, In Unit
Exterior
Garage Spaces 2.0
Community Features Park
Roof Type Rubber
Building
Building Description Brick,Stone, No
Sewer Public Sewer
Water Lake Michigan
Level or Stories 3 Stories
Structure Type Brick,Stone
New Construction false
Schools
Elementary Schools Harriet Tubman Elementary School
Middle Schools Harriet Tubman Elementary School
High Schools Lincoln Park High School
School District 299 , 299, 299
Others
HOA Fee Include None
Ownership Fee Simple
Special Listing Condition List Broker Must Accompany
Read Less

© 2026 Listings courtesy of MRED as distributed by MLS GRID. All Rights Reserved.
Bought with Scott Curcio of Baird & Warner
NEARBY SCHOOLS & BUSINESSES