

For more information regarding the value of a property, please contact us for a free consultation.
5802 S BLACKSTONE AVE #1 Chicago, IL 60637
Want to know what your home might be worth? Contact us for a FREE valuation!

Our team is ready to help you sell your home for the highest possible price ASAP
Key Details
Sold Price $459,000
Property Type Condo
Sub Type Co-op
Listing Status Sold
Purchase Type For Sale
Square Footage 1,600 sqft
Price per Sqft $286
MLS Listing ID 12648871
Sold Date 06/22/26
Bedrooms 3
Full Baths 2
HOA Fees $1,300/mo
Year Built 1913
Tax Year 2024
Lot Dimensions COMMON
Property Sub-Type Co-op
Property Description
Step into this bright and stylish 3-bedroom, 2-bath home with central air conditioning, ideally located on one of Hyde Park's most sought-after blocks. Blending classic charm with thoughtful modern updates, the home features a Nest-controlled heating and cooling system, updated electrical, recessed lighting, refinished hardwood floors, beautifully renovated baths, and in-unit laundry for everyday convenience. The modern kitchen is appointed with 42-inch cabinetry, granite countertops, and stainless-steel appliances. A south-facing dining room fills the home with natural light, while the inviting sunroom - complete with historic casement windows - offers the perfect space to relax, read, or work from home. Generous in-unit storage is complemented by a private basement storage room. Organic furniture, purchased new within the past year, is also available, creating the option for a seamless, move-in-ready experience. Monthly assessments for this well-managed cooperative include property taxes, adding to the home's overall value and convenience. This home is perfectly positioned just steps from the University of Chicago campus and the Laboratory Schools, and only moments from the best of Hyde Park's dining, shopping, and cultural amenities. Welcome home!
Location
State IL
County Cook
Area Chi - Hyde Park
Rooms
Basement Unfinished, Full
Interior
Interior Features Storage
Heating Natural Gas, Steam
Cooling Central Air
Flooring Hardwood
Fireplace N
Appliance Range, Microwave, Dishwasher, Refrigerator, Washer, Dryer, Disposal, Stainless Steel Appliance(s)
Laundry Washer Hookup
Exterior
Amenities Available Bike Room/Bike Trails, Storage
Building
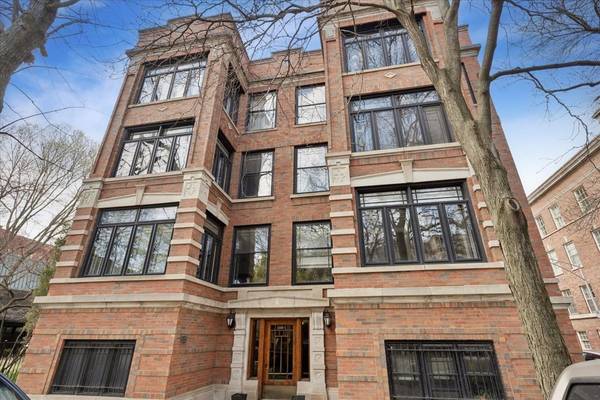
Building Description Brick,Limestone, No
Story 3
Sewer Public Sewer
Water Lake Michigan
Structure Type Brick,Limestone
New Construction false
Schools
Elementary Schools Ray Elementary School
Middle Schools Ray Elementary School
High Schools Kenwood Academy High School
School District 299 , 299, 299
Others
HOA Fee Include Heat,Taxes,Exterior Maintenance,Scavenger,Snow Removal
Ownership Co-op
Special Listing Condition List Broker Must Accompany
Pets Allowed Cats OK
Read Less

© 2026 Listings courtesy of MRED as distributed by MLS GRID. All Rights Reserved.
Bought with Derek Walvoord of Exit Strategy Realty / EMA Management
NEARBY SCHOOLS & BUSINESSES