


For more information regarding the value of a property, please contact us for a free consultation.
1621 W Rosehill DR Chicago, IL 60660
Want to know what your home might be worth? Contact us for a FREE valuation!

Our team is ready to help you sell your home for the highest possible price ASAP
Key Details
Sold Price $1,525,000
Property Type Single Family Home
Sub Type Detached Single
Listing Status Sold
Purchase Type For Sale
Square Footage 3,720 sqft
Price per Sqft $409
MLS Listing ID 12648857
Sold Date 07/23/26
Style Contemporary
Bedrooms 5
Full Baths 3
Half Baths 1
Year Built 2004
Annual Tax Amount $24,250
Tax Year 2024
Lot Size 3,584 Sqft
Lot Dimensions 37X96X37X96
Property Sub-Type Detached Single
Property Description
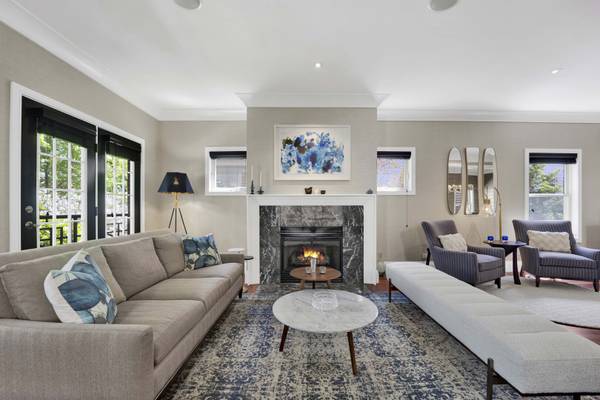
Welcome home to one of Andersonville' best kept secrets, Rosehill Drive, and this stunning and beautiful 5 bedroom, 3.1 bath home with attached 2 car garage! Every inch of this newer construction home has been carefully designed & curated with an emphasis on style and function. From easy entertaining to relaxing every day life, it's all here. Situated on a 37' wide lot, this home is spacious inside and out, with generous gathering spaces & expansive outdoor space too. The main floor features spacious foyer, with massive living room. Formal dining with space for 10, and the highlight - a masterfully renovated kitchen featuring custom cabinetry, 48" Wolf Range with 6 burners, griddle and double ovens, CopperSmith Hood, Sub-Zero fridge and freezer and Sub-Zero 102 bottle built-in wine fridge! Butler's pantry, plus a massive island with bar seating makes gathering a breeze, and opens to your family room with wood-burning fireplace and custom, built-in banquette...the true heart of the home. Step out to a grilling balcony, and from there, down to your private, landscaped patio with built-in firepit, or up to your spacious garage roof deck. This is the epitome of outdoor living in Chicago: built-in steel pergola with remote-controlled, motorized louvers for sun shade...outdoor TV hook-up...composite decking for easy maintenance. Plus, there is a private blue stone patio along your side yard for even more outdoor space...summer fun awaits! The second floor of this home features 4 bedrooms and 2 full baths plus laundry room, and hardwood floors. The king-sized primary suite has vaulted ceilings with 2 sizable, organized walk-in closets, and an en-suite bath to die for: Double Restoration Hardware vanities, custom marble mosaic heated tile floors, walk-in shower and separate commode room with Toto Washlet combo toilet/bidet - plus a skylight. Just stunning! The 3 additional bedrooms on this level are all sizable, and enjoy lots of light, plus organized closets (including one walk-in). The recently remodeled guest bath features Japanese soaking tub and separate shower, with window & skylight. Laundry room with side-by-side washer & dryer also maximizes storage with tons of cabinetry, and a window - so it's bright and cheery. The entertaining space is continued in your finished basement, with a spacious recreation room with custom board & batten walls, stylish carpeting and tons of windows that bring in light. This area has flexible use: movie/theater room, game space, home gym - all of these fit in this well-thought out layout. There's also a stylish full bath and 5th bedroom perfect for guests, au pair or related living. A bonus, finished storage room is set up for wine storage, and could be your own wine tasting room, as it also features custom cabinetry and wet bar. Dual Zoned heating/air conditioning, fully fenced yard plus a rare, attached 2 car garage (bring your groceries and supplies right in and avoid the elements!). A+ location on quiet, tree-lined street just 4 houses down from bustling Clark Street and everything Andersonville has to offer: outstanding dining, wonderful shopping, festivals/events, several gyms, coffee shops, Gethsemane Garden Center, and close to Jewel, Metra and more. Peirce Elementary School. Come home!
Location
State IL
County Cook
Area Chi - Edgewater
Rooms
Basement Finished, Full, Daylight
Interior
Interior Features Cathedral Ceiling(s), Walk-In Closet(s)
Heating Natural Gas, Forced Air, Sep Heating Systems - 2+, Indv Controls, Zoned
Cooling Central Air
Flooring Hardwood
Fireplaces Number 2
Fireplaces Type Wood Burning, Gas Log
Fireplace Y
Appliance Range, Dishwasher, High End Refrigerator, Washer, Dryer, Disposal, Stainless Steel Appliance(s), Wine Refrigerator, Range Hood
Laundry Upper Level, Gas Dryer Hookup, In Unit
Exterior
Exterior Feature Balcony, Roof Deck, Fire Pit, Lighting
Garage Spaces 2.0
Community Features Park, Curbs, Sidewalks, Street Lights, Street Paved
Roof Type Asphalt
Building
Lot Description Mature Trees
Building Description Brick, No
Sewer Public Sewer
Water Lake Michigan, Public
Level or Stories 2 Stories
Structure Type Brick
New Construction false
Schools
Elementary Schools Peirce Elementary School Intl St
Middle Schools Peirce Elementary School Intl St
High Schools Senn High School
School District 299 , 299, 299
Others
HOA Fee Include None
Ownership Fee Simple
Special Listing Condition List Broker Must Accompany
Read Less

© 2026 Listings courtesy of MRED as distributed by MLS GRID. All Rights Reserved.
Bought with Jill Scott of Compass
NEARBY SCHOOLS & BUSINESSES