

For more information regarding the value of a property, please contact us for a free consultation.
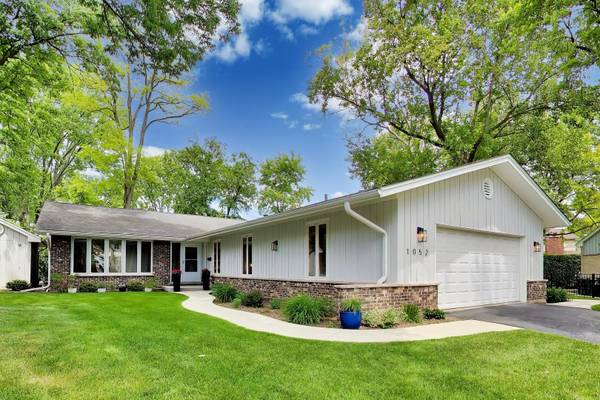
1052 Rolling PASS Glenview, IL 60025
Want to know what your home might be worth? Contact us for a FREE valuation!

Our team is ready to help you sell your home for the highest possible price ASAP
Key Details
Sold Price $975,000
Property Type Single Family Home
Sub Type Detached Single
Listing Status Sold
Purchase Type For Sale
Square Footage 2,252 sqft
Price per Sqft $432
MLS Listing ID 12667714
Sold Date 07/24/26
Style Ranch
Bedrooms 3
Full Baths 3
Year Built 1965
Annual Tax Amount $12,172
Tax Year 2024
Lot Size 0.308 Acres
Lot Dimensions 13432
Property Sub-Type Detached Single
Property Description
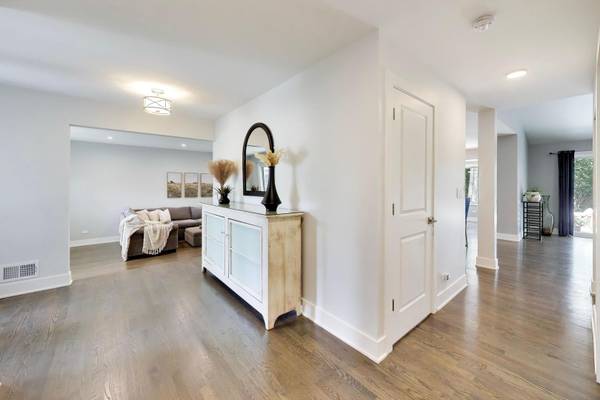
Set on a cul-de-sac, this stunning 3-bedroom, 3-bath ranch blends modern updates and finishes, hardwood flooring, abundant natural light, and a lush, private backyard. A sunlit living room with a beautiful bay window opens seamlessly to the formal dining room, perfect for entertaining. The kitchen features a center island with seating and stainless steel appliances and opens to the expansive family room, where soaring ceilings, a striking fireplace, and sliding doors to the backyard create an unforgettable gathering space. The primary suite features a spa-like bath, while two additional bedrooms, a full bath, and a dedicated laundry/mud room complete the main level. The lower level offers remarkable flexibility with a recreation room, two additional rooms, a full bath, and abundant storage, providing space for a home office, fitness studio, and more. The lush, private backyard offers a peaceful retreat for barbecues, gardening, and relaxing on the patio. A shed with electricity provides additional seasonal storage. Ideally located near downtown Glenview, the Metra, The Glen Town Center, shopping, and dining.
Location
State IL
County Cook
Area Glenview / Golf
Rooms
Basement Finished, Crawl Space, Full
Interior
Interior Features Cathedral Ceiling(s), 1st Floor Bedroom, 1st Floor Full Bath, Beamed Ceilings, Open Floorplan
Heating Natural Gas, Forced Air
Cooling Central Air
Flooring Hardwood
Fireplaces Number 1
Fireplace Y
Appliance Range, Microwave, Dishwasher, Refrigerator, Washer, Dryer, Stainless Steel Appliance(s)
Laundry Main Level
Exterior
Garage Spaces 2.0
Community Features Sidewalks, Street Lights, Street Paved
Building
Lot Description Cul-De-Sac
Building Description Brick,Wood Siding, No
Sewer Public Sewer
Water Lake Michigan
Level or Stories 1 Story
Structure Type Brick,Wood Siding
New Construction false
Schools
Elementary Schools Henking Elementary School
Middle Schools Attea Middle School
High Schools Glenbrook South High School
School District 34 , 34, 225
Others
HOA Fee Include None
Ownership Fee Simple
Special Listing Condition None
Read Less

© 2026 Listings courtesy of MRED as distributed by MLS GRID. All Rights Reserved.
Bought with Dan Kieres of Northwest Real Estate Group
NEARBY SCHOOLS & BUSINESSES