

For more information regarding the value of a property, please contact us for a free consultation.
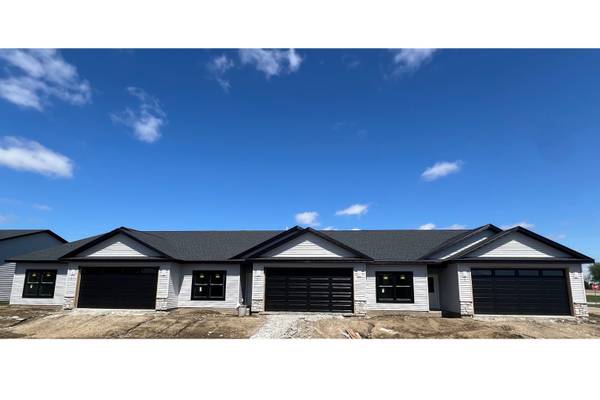
1704 REDBUD CIR #101 Eldridge, IA 52748
Want to know what your home might be worth? Contact us for a FREE valuation!

Our team is ready to help you sell your home for the highest possible price ASAP
Key Details
Sold Price $329,900
Property Type Townhouse
Sub Type Townhouse-Ranch
Listing Status Sold
Purchase Type For Sale
Square Footage 1,488 sqft
Price per Sqft $221
Subdivision Grunwald Grove
MLS Listing ID QC4268046
Sold Date 09/24/26
Style Ranch
Bedrooms 2
Full Baths 2
HOA Fees $150/mo
Year Built 2025
Tax Year 2024
Lot Dimensions 108x61
Property Sub-Type Townhouse-Ranch
Property Description
Welcome to the exquisite Redbud Circle Villas by Encore Homes LLC, nestled in the new Grunwald Grove subdivision. These charming attached villas boast two spacious bedrooms, including a primary suite with a walk-in closet next to the laundry room and an en-suite bath featuring a walk in shower and double sinks. The heart of each home is the island kitchen, adorned with hard surface countertops, modern appliances, and a convenient pantry. The vinyl plank floors seamlessly flow into the dining and living area, where a cozy fireplace invites relaxation, and sliding doors lead to a private patio. Enjoy the ease of low HOA fees that cover lawn care, snow removal, and access maintenance, allowing you more time to savor your beautiful surroundings. Discover the perfect blend of style, functionality, and community at Redbud Circle Villas-your ideal home awaits! Visit the model at 1875 Redbud Circle, Unit 102.
Location
State IA
County Scott
Area Eldridge
Rooms
Basement None
Interior
Interior Features Vaulted Ceiling(s), Walk-In Closet(s), Open Floorplan, Pantry, Quartz Counters
Heating Forced Air, Natural Gas
Cooling Central Air, High Efficiency (SEER 14+)
Fireplaces Number 1
Fireplaces Type Electric
Equipment Water Heater-Gas
Fireplace Y
Appliance Range, Microwave, Dishwasher, Refrigerator
Laundry In Unit
Exterior
Garage Spaces 2.0
Roof Type Asphalt
Building
Lot Description Level
Building Description Vinyl Siding, No
Story 1
Sewer Public Sewer
Water Public
Structure Type Vinyl Siding
New Construction true
Schools
School District 4784 , 4784, 4784
Others
HOA Fee Include Lawn Care,Snow Removal
Ownership Fee Simple w/ HO Assn.
Special Listing Condition None
Pets Allowed Cats OK, Dogs OK
Read Less

© 2026 Listings courtesy of MRED as distributed by MLS GRID. All Rights Reserved.
Bought with Ashley Block of Ruhl&Ruhl REALTORS DeWitt
NEARBY SCHOOLS & BUSINESSES