


For more information regarding the value of a property, please contact us for a free consultation.
2260 DURAND DR Downers Grove, IL 60515
Want to know what your home might be worth? Contact us for a FREE valuation!

Our team is ready to help you sell your home for the highest possible price ASAP
Key Details
Sold Price $525,000
Property Type Townhouse
Sub Type Townhouse-2 Story
Listing Status Sold
Purchase Type For Sale
Square Footage 1,585 sqft
Price per Sqft $331
MLS Listing ID 12708829
Sold Date 09/25/26
Bedrooms 2
Full Baths 2
HOA Fees $360/mo
Year Built 1995
Annual Tax Amount $8,206
Tax Year 2025
Lot Dimensions 7713
Property Sub-Type Townhouse-2 Story
Property Description
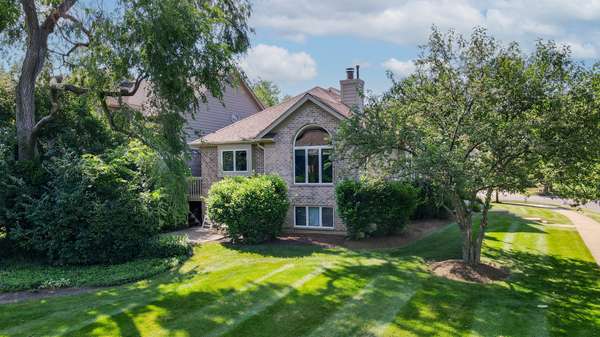
Experience luxury, maintenance-free living in this beautifully updated end-unit ranch townhome in the highly sought-after Villas of Bending Oaks. Perfectly situated in one of Downers Grove's premier communities, this move-in ready home offers the ideal combination of elegant finishes, thoughtful updates, and carefree living. Step inside to soaring vaulted ceilings, abundant natural light, and an open floor plan designed for both comfortable everyday living and effortless entertaining. The renovated kitchen showcases custom cabinetry, quartz countertops, stainless steel appliances, designer tile backsplash, pantry, breakfast island with seating, and hardwood flooring. The adjoining living and dining rooms are highlighted by a dramatic see-through gas fireplace, creating warm, inviting spaces to gather with family and friends. The spacious primary suite is a true retreat featuring a beautifully renovated spa-inspired bath with a double vanity, custom tile, and an oversized walk-in shower with seamless glass doors. A generously sized second bedroom, updated full bath, and convenient first-floor laundry room complete the main level. The full unfinished basement offers exceptional storage today and outstanding potential for future finished living space, allowing the next owner to customize it to fit their lifestyle. Enjoy two private outdoor living areas with an elevated deck just off the kitchen and a lower-level brick paver patio surrounded by mature landscaping. The oversized attached two-car garage features an epoxy-coated floor and additional storage space. Thoughtful improvements continue behind the scenes with a radon mitigation system already installed, providing added peace of mind for the next owner. Leave the yard work and snow shoveling behind. The association covers exterior maintenance, lawn care, snow removal, water, and common insurance, giving you more time to enjoy everything Downers Grove has to offer.
Location
State IL
County Dupage
Area Downers Grove
Rooms
Basement Unfinished, Partial Exposure, Full, Daylight
Interior
Interior Features Vaulted Ceiling(s), Built-in Features, Walk-In Closet(s)
Heating Natural Gas
Cooling Central Air
Flooring Hardwood
Fireplaces Number 2
Fireplaces Type Double Sided, Gas Log, Gas Starter
Equipment CO Detectors, Ceiling Fan(s), Sump Pump, Radon Mitigation System
Fireplace Y
Appliance Range, Microwave, Dishwasher, Refrigerator, Washer, Dryer, Disposal, Stainless Steel Appliance(s), Humidifier
Laundry In Unit, Common Area
Exterior
Garage Spaces 2.0
Building
Lot Description Corner Lot
Building Description Steel Siding,Brick, No
Story 1
Sewer Public Sewer
Water Lake Michigan, Public
Structure Type Steel Siding,Brick
New Construction false
Schools
Elementary Schools Henry Puffer Elementary School
Middle Schools Herrick Middle School
School District 58 , 58, 99
Others
HOA Fee Include Water,Insurance,Exterior Maintenance,Lawn Care,Snow Removal
Ownership Fee Simple w/ HO Assn.
Special Listing Condition None
Pets Allowed Cats OK, Dogs OK
Read Less

© 2026 Listings courtesy of MRED as distributed by MLS GRID. All Rights Reserved.
Bought with Doug Nelson of RE/MAX Enterprises
NEARBY SCHOOLS & BUSINESSES