


For more information regarding the value of a property, please contact us for a free consultation.
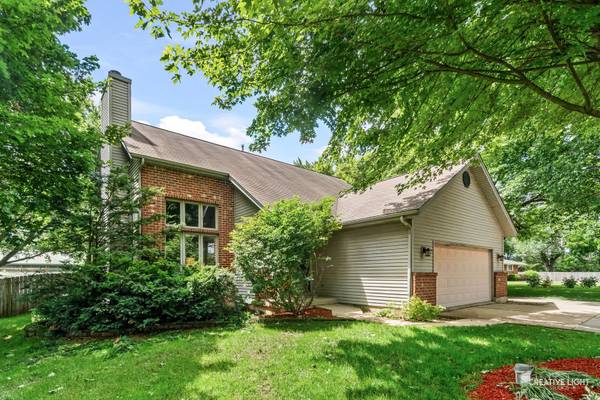
37W907 Bowes RD Elgin, IL 60124
Want to know what your home might be worth? Contact us for a FREE valuation!

Our team is ready to help you sell your home for the highest possible price ASAP
Key Details
Sold Price $465,000
Property Type Single Family Home
Sub Type Detached Single
Listing Status Sold
Purchase Type For Sale
Square Footage 2,097 sqft
Price per Sqft $221
MLS Listing ID 12707329
Sold Date 10/09/26
Bedrooms 3
Full Baths 3
Half Baths 1
Year Built 1996
Annual Tax Amount $9,512
Tax Year 2025
Lot Size 0.534 Acres
Lot Dimensions 168x131x168x132
Property Sub-Type Detached Single
Property Description
Must See! This exceptional home has so much to offer. The main floor features beautiful hardwood floors, soaring cathedral ceilings, and a warm, inviting fireplace that creates the perfect gathering space. The kitchen and dining area flow seamlessly together, making everyday living and entertaining a breeze. The first-floor primary suite offers convenience and comfort with a walk-in closet and a spacious private bath featuring a walk-through shower. Upstairs, you'll find two generously sized bedrooms, each with its own walk-in closet and ceiling fan, along with a full bathroom and versatile loft area. The fully finished basement provides even more living space, including a bonus room that could serve as a 4th bedroom, a full bathroom, and abundant storage. Step outside to your backyard oasis featuring a pool, expansive deck, and a heated 32' x 18' outbuilding attached to the pool area-all within a fully fenced backyard. Situated on a beautiful half-acre lot, this home offers the perfect combination of space, comfort, and functionality both inside and out. Don't miss your opportunity to make this incredible property your next home! Seller motivated
Location
State IL
County Kane
Area Elgin
Rooms
Basement Finished, Full
Interior
Interior Features Cathedral Ceiling(s), Built-in Features, Walk-In Closet(s)
Heating Natural Gas
Cooling Central Air
Flooring Hardwood
Fireplaces Number 1
Fireplaces Type Wood Burning
Fireplace Y
Appliance Range, Microwave, Dishwasher, Refrigerator, Washer, Dryer
Exterior
Garage Spaces 2.0
Pool Above Ground
Roof Type Asphalt
Building
Lot Description Mature Trees
Building Description Aluminum Siding, No
Sewer Septic Tank
Water Well
Level or Stories 2 Stories
Structure Type Aluminum Siding
New Construction false
Schools
Elementary Schools Otter Creek Elementary School
Middle Schools Abbott Middle School
High Schools South Elgin High School
School District 46 , 46, 46
Others
HOA Fee Include None
Ownership Fee Simple
Special Listing Condition None
Read Less

© 2026 Listings courtesy of MRED as distributed by MLS GRID. All Rights Reserved.
Bought with Christine Evensen of Realstar Realty, Inc
NEARBY SCHOOLS & BUSINESSES